
Event Floor Plan Builder

Concevoir des plans d'étage personnalisés pour n'importe quel lieu d'événement et faciliter la navigation des participants

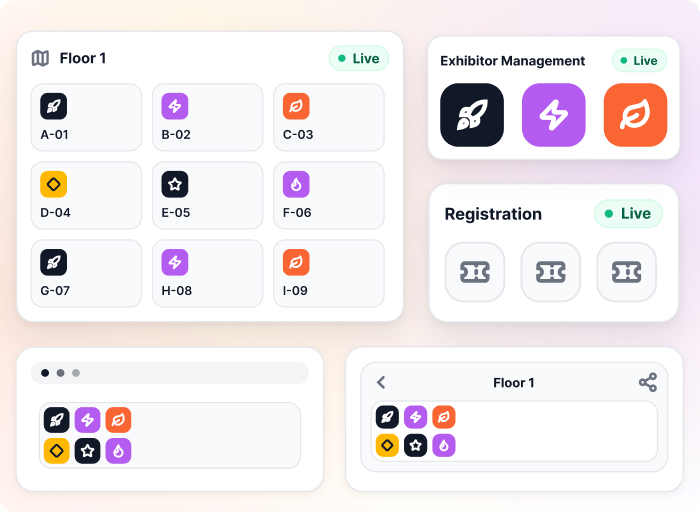
Build and modify your event floor plan yourself, to your venue's real dimensions. Exhibitors buy the booth that suits them, and attendees find their own way around.

Des organisations de premier plan lui font confiance. Reconnu par Gartner et G2.

One Easy-To-Use Tool To Map Your Venue And Sell Your Floor

Lay out booths, zones, roads, and icons on a drag-and-drop canvas sized to your real venue dimensions. Sell exhibit space straight from the plan, keep it in sync with the rest of your event, and give attendees a map they can navigate on their own.

Attendee Wayfinding

Help Attendees Find The Right Booth On Their Own

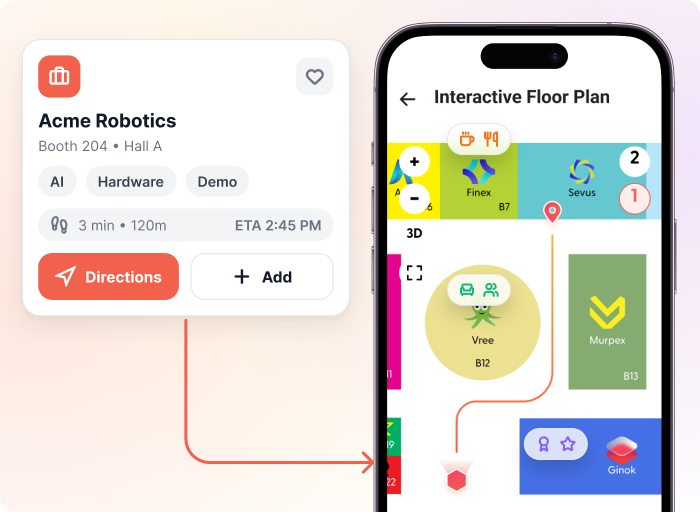
  • Give attendees an interactive plan in your event website and mobile app.
  • Let them tap a booth to see the exhibitor’s details.
  • Show a route, the distance, and an ETA measured against your real venue size.
  • Point them to zones for catering, seating, and sponsor areas.
Application mobile dédiée aux événements
help-attendees-find-the-right-booth-on-their-own
Booth Sales

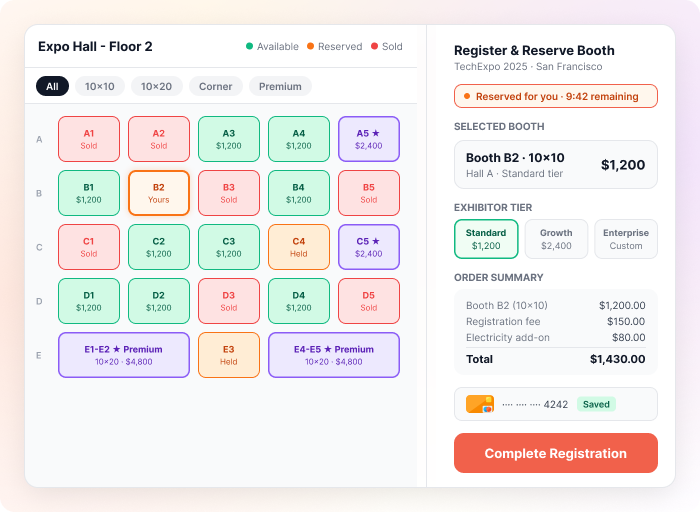
Let Exhibitors Buy Their Booth While They Register

  • Show live availability inside your registration flow.
  • Let exhibitors filter by booth category, like size or attendee count.
  • Take the booth choice, the registration, and the payment in one session.
  • Hold a booth through checkout so nobody sells the same space twice.
  • Price by booth size or exhibitor category, and keep premium space for the tiers that paid for it.
Sponsors & Exhibitor Management
let-exhibitors-buy-their-booth-while-they-register
Layout & Design

Build Your Layout To Real Venue Dimensions

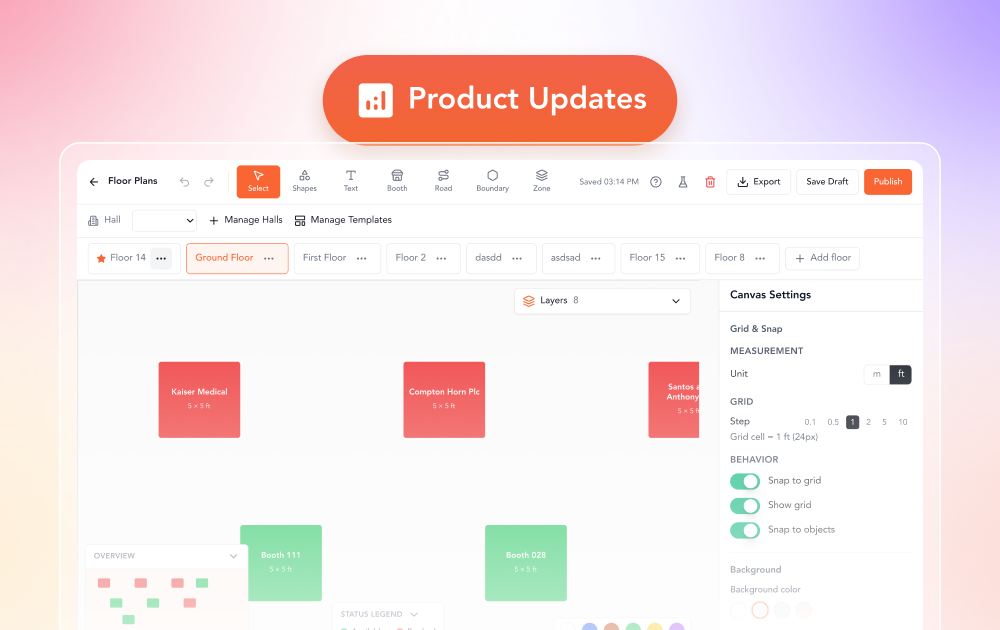
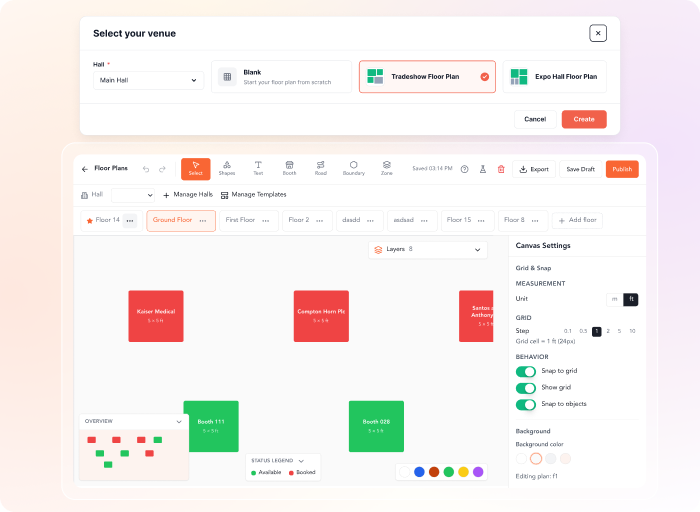
  • Organise your venue into halls, then add as many floors as each one needs.
  • Start from a preset template, a blank canvas, or your existing venue map as a background image.
  • Set your measurement unit in feet or meters and size the grid to match your venue.
  • Drag and drop booths and elements, and snap them to the grid so your rows stay straight.
  • Add your brand’s colors, logos, and visuals, and save the setup as a reusable template.
build-your-layout-to-real-venue-dimensions
Venue Mapping

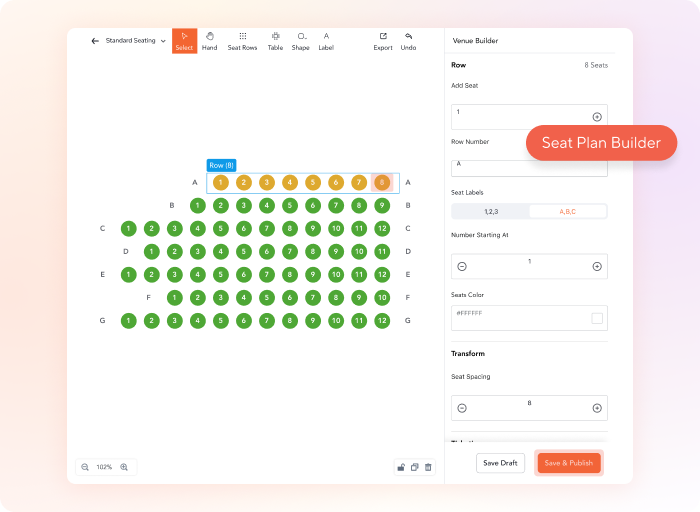
Map Every Part Of Your Venue, Not Just The Booths

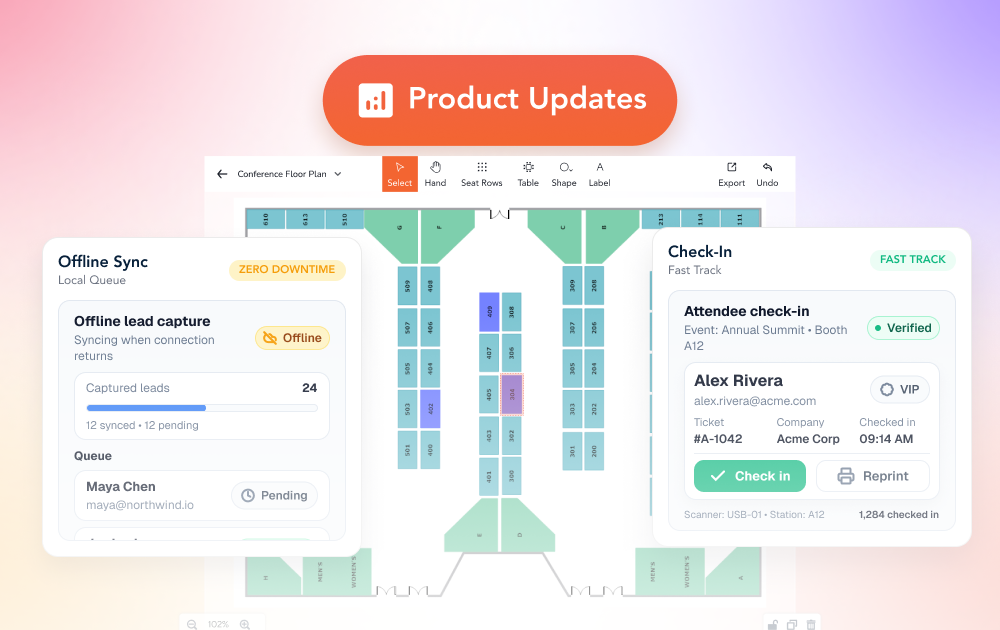
  • Mark zones for seating, catering, staging, and sponsor lounges.
  • Add roads for outdoor layouts and open sites.
  • Draw boundaries to hold a section together, then lock the booths inside.
  • Pull tables, seating, accessibility, and hospitality icons from the library.
  • Move around large canvases with the minimap and keyboard shortcuts.
map-every-part-of-your-venue-not-just-the-booths
Booth Options

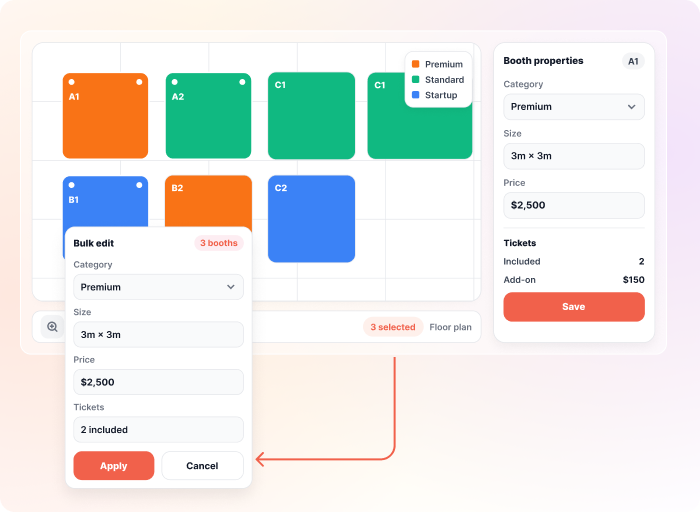
Control Booth Sizes, Categories, Pricing & Tickets

  • Add a booth and it gets its number automatically.
  • Tailor booth sizes, shapes, and layouts to match your event’s identity.
  • Create booth categories from the canvas and group your spaces however you sell them.
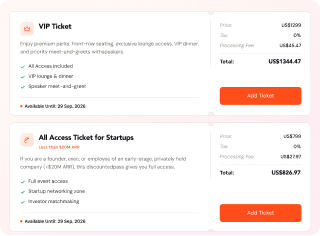
  • Assign tickets from your registration module, or create a new one without leaving the canvas.
  • Select multiple booths and set category, size, pricing, and tickets in one pass.
Billetterie pour les événements
control-booth-sizes-categories-pricing-tickets
Platform Sync & Export

Sync Your Floor Plan With Registration, Tickets & Exhibitor Management

  • Sync booth numbers, categories, and tickets both ways with exhibitor management.
  • Create a category on the canvas and it exists in exhibitor management too.
  • Pull booth logos and images from what your exhibitors upload themselves.
  • Save edits in real time, so your event website, your mobile app, and your own view all match.
  • Publish each floor on its own, then export the full canvas as a PDF, SVG, PNG, or JPG.
sync-your-floor-plan-with-registration-tickets-exhibitor-management
Explore More With vFairs

Everything Else That Works Alongside Your Floor Plan

Your floor plan sits inside the same platform that runs your registrations, your exhibitors, and your event app.

sponsors-exhibitor-management

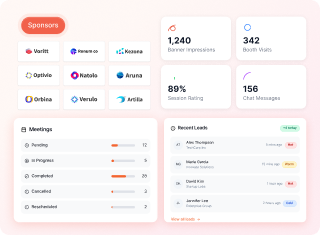
Sponsors & Exhibitor Management

Give exhibitors a portal to configure their booth, invite teammates, and track their return.

En savoir plus
event-registration-12

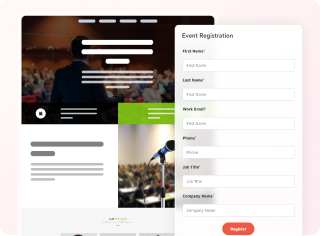
Inscription à l'événement

Build custom registration forms and take payments for booths and tickets in one flow.

En savoir plus
mobile-event-app-21

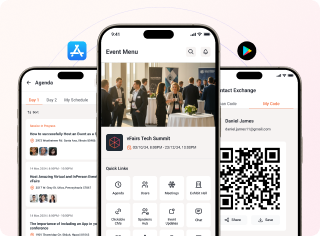
Application mobile dédiée aux événements

Put your agenda, floor plan, and networking tools in your attendees’ pockets.

En savoir plus
event-ticketing-6

Billetterie pour les événements

Sell and manage tickets at scale, with pricing tiers and promo codes.

En savoir plus

“We had to find the best possible solution and partnering with vFairs we collaborated with what we wanted to do.and created a similar show experience in the virtual world. Together we came up with a product that surpassed all expectations.”

debbie-bellantoni
Debbie Bellantoni
  • Events Operations & Planning Manager at Land n Sea

“It’s a full-fledged platform for hosting a virtual conference, workshop or learning curriculum. What I like most is the all-in-one experience, from registration to data and stats, including live session moderation. Customer service is always excellent.”

michele-dagher
Michèle Dagher
  • Creating Shared Value Manager at Nestle

“Today we had our first IBM Services virtual summit with vFairs and the experience was very good overall. The platform excels in live chat, audio and visual chats, and analytics that help us retarget clients after the event.”

oussama
Oussama Barkia
  • IBM, Marketing Leader

C'est la deuxième fois que nous utilisons vFairs et, une fois de plus, l'expérience a été excellente. Les participants ont adoré les fonctions de photomaton et de galerie de photos. Nous utiliserons vFairs l'année prochaine, c'est certain.

ignacia
Ignacia T.
  • PMO numérique

La gamification, la fonction de zoom intégrée, les salons de discussion et la facilité d'engagement étaient tous en tête de liste pour nos participants et pour notre équipe.

emily-knox
Emily A.
  • Alignement des directeurs

Foire aux questions

Is the Floor Plan Builder included in my plan?

The Floor Plan Builder is a paid add-on. Speak to your account manager about how it fits your package.

Do I need CAD file or design software to build a floor plan for my event?

No. With vFairs, you can use our native floor plan builder. You can use a template or create a plan from scratch. Set your measurement unit, size your grid to your venue, and start placing booths.

Can exhibitors buy booths themselves?

Yes. The plan sits inside your registration flow. Exhibitors see live availability, pick a booth, and complete registration and payment together. You control pricing by booth size or exhibitor category, and you can keep premium space for specific tiers.

What stops two exhibitors buying the same booth?

A booth moves to on hold while someone is checking out, and to booked once payment goes through. Everyone looking at the plan sees the current state.

Will changes to the floor plan update in real time?

Yes. Edits save as you work and flow to the exhibitor-facing plan, your event website, your mobile app, and your own view. Booth numbers, categories, and tickets sync both ways with exhibitor management.

Can I build more than one floor?

Yes. Halls sit at the top of the structure with floors inside them. Each floor saves and publishes on its own, so publishing one won't affect the others, and you choose which floors buyers can see.

Can I label parts of the floor plan?

Yes. Add text and shapes anywhere on the canvas to label aisles, entrances, registration desks, or anything else you want named. Zones cover the larger areas like catering, seating, and staging.

Can I link sessions or sponsors to a space on the plan?

Yes. Alongside the booth details, you can assign sessions and sponsors to a space, so the plan carries what's happening in each area rather than just who's in it.

Can I customize the floor plan to match my brand?

Yes. Add your colors, logos, and visuals to the plan, and tailor booth sizes, shapes, and layouts to your event's identity. You can save your most common setups as reusable templates.

What formats can I export the floor plan in?

PDF, SVG, PNG, and JPG. The export captures the whole canvas, so you can use it for signage, print maps, and sponsor decks.

Changer la donne
Événements virtuels, hybrides et en personne

Que vous organisiez des événements en ligne, sur site ou les deux, vFairs offre une plateforme d'événements personnalisable et des solutions techniques pour rendre vos événements épiques.